BryanMark Construction
← Our Work

Custom Homes

Hughes Springs Retirement Home

1,365 Sq. Ft. | 2 Bed | 2 Bath | Hughes Springs, Texas

Hughes Springs Retirement Home photo 11 / 13

About This Build

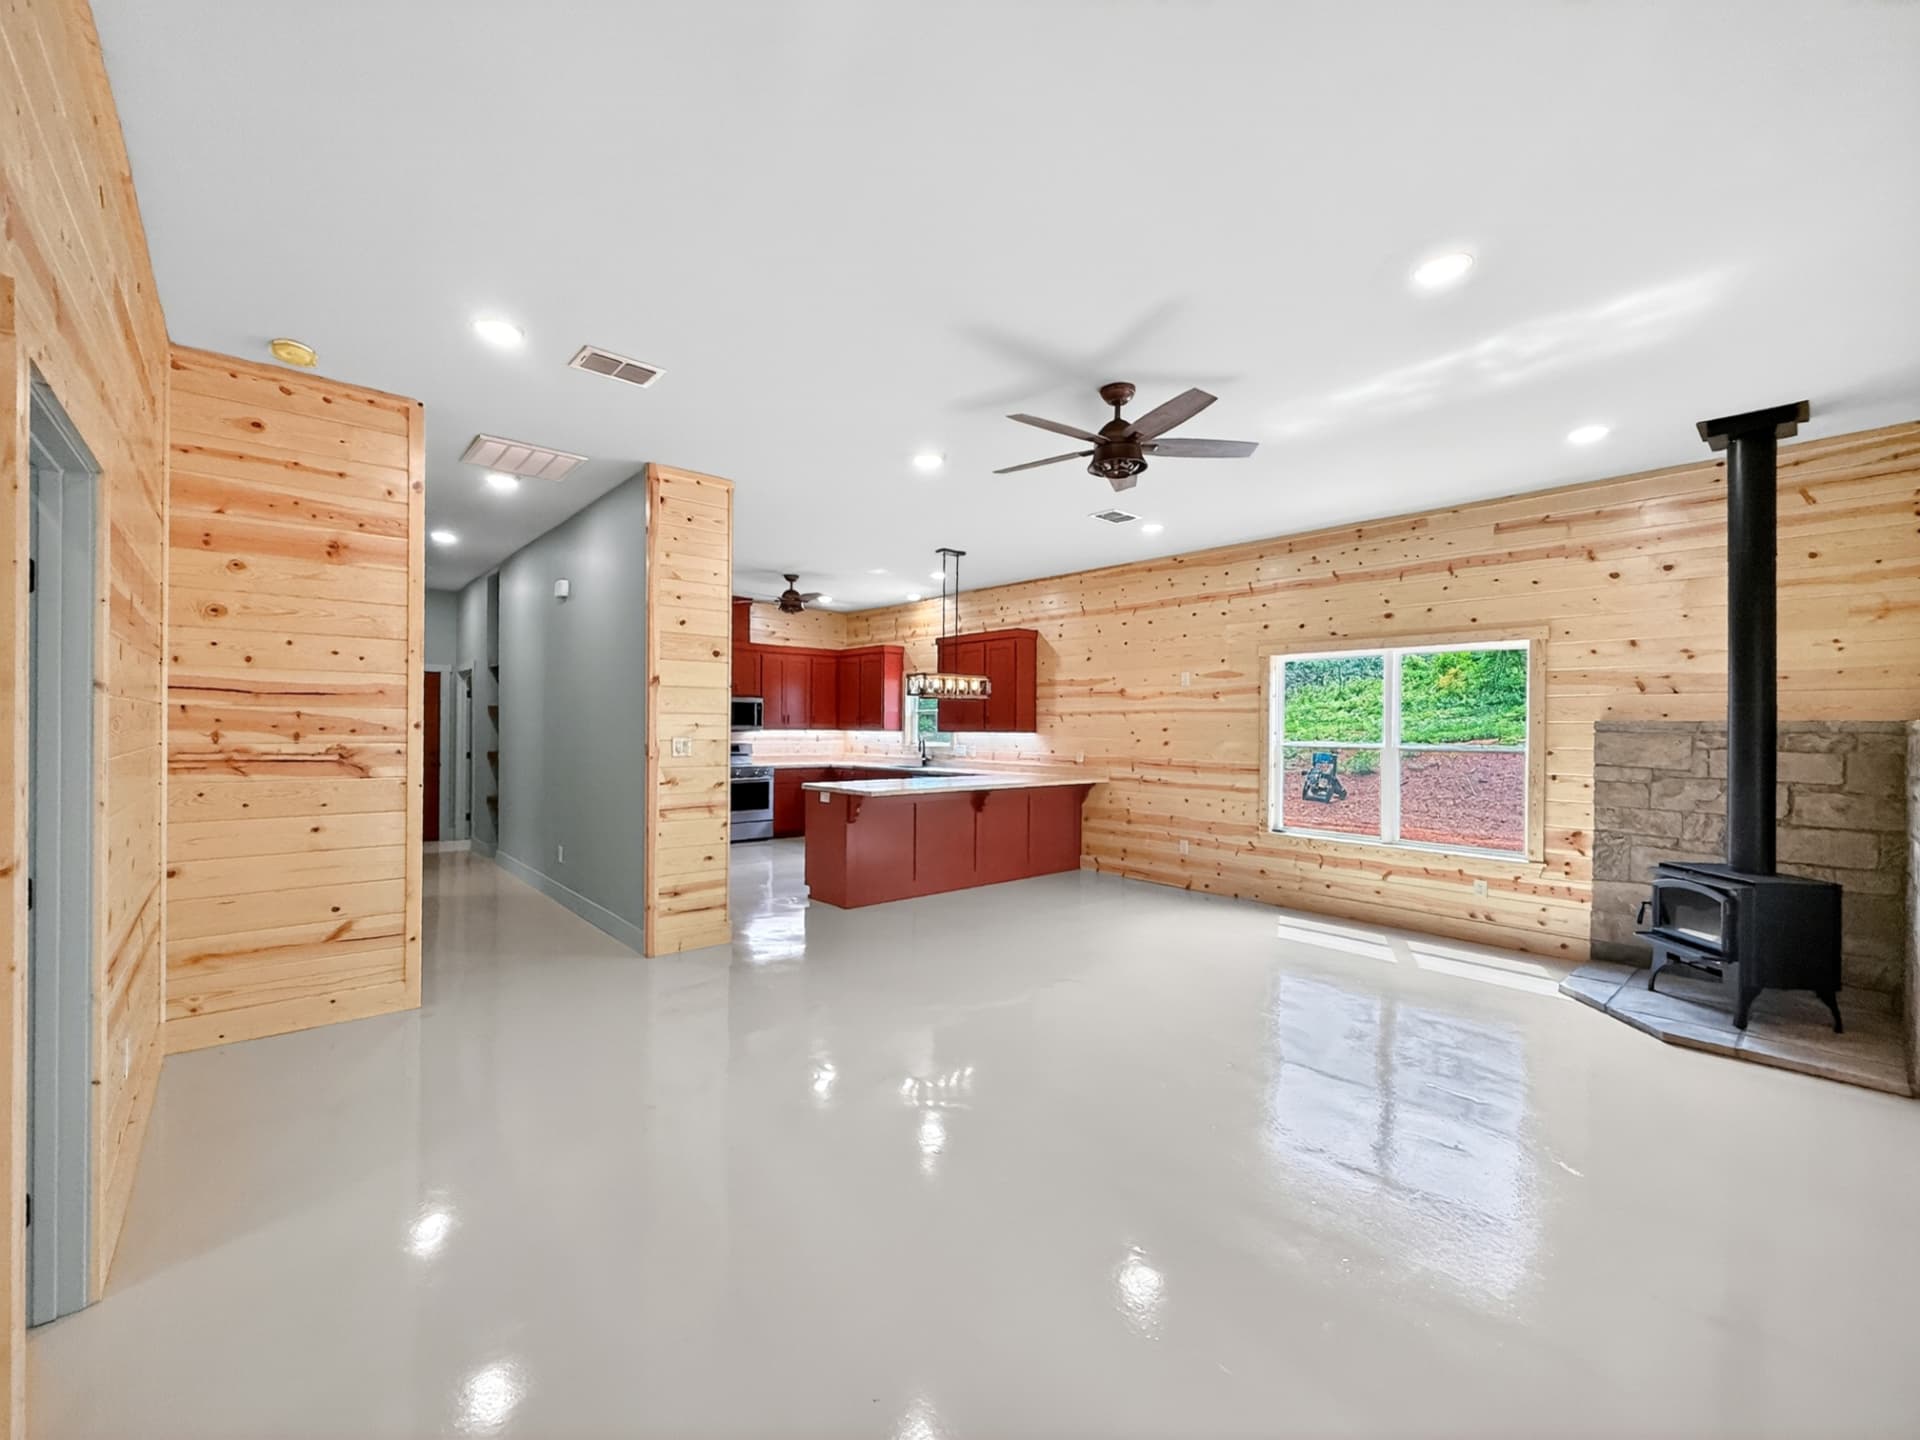
This project started with a conversation about retirement and finding the right place to build. The first land purchase didn't work out, but the homeowner and BryanMark stayed in touch. When the timing was right, the team helped bring the plan together. Inside, white pine walls, custom cabinets, and a stone fireplace give the home a warm, comfortable feel. It's a good example of how building a home takes decisions, patience, and people willing to work through the process together.
Features

  • 8-inch white pine tongue-and-groove walls
  • Duracoat flooring
  • Wood-burning fireplace with Hazelnut chopped-stone surround
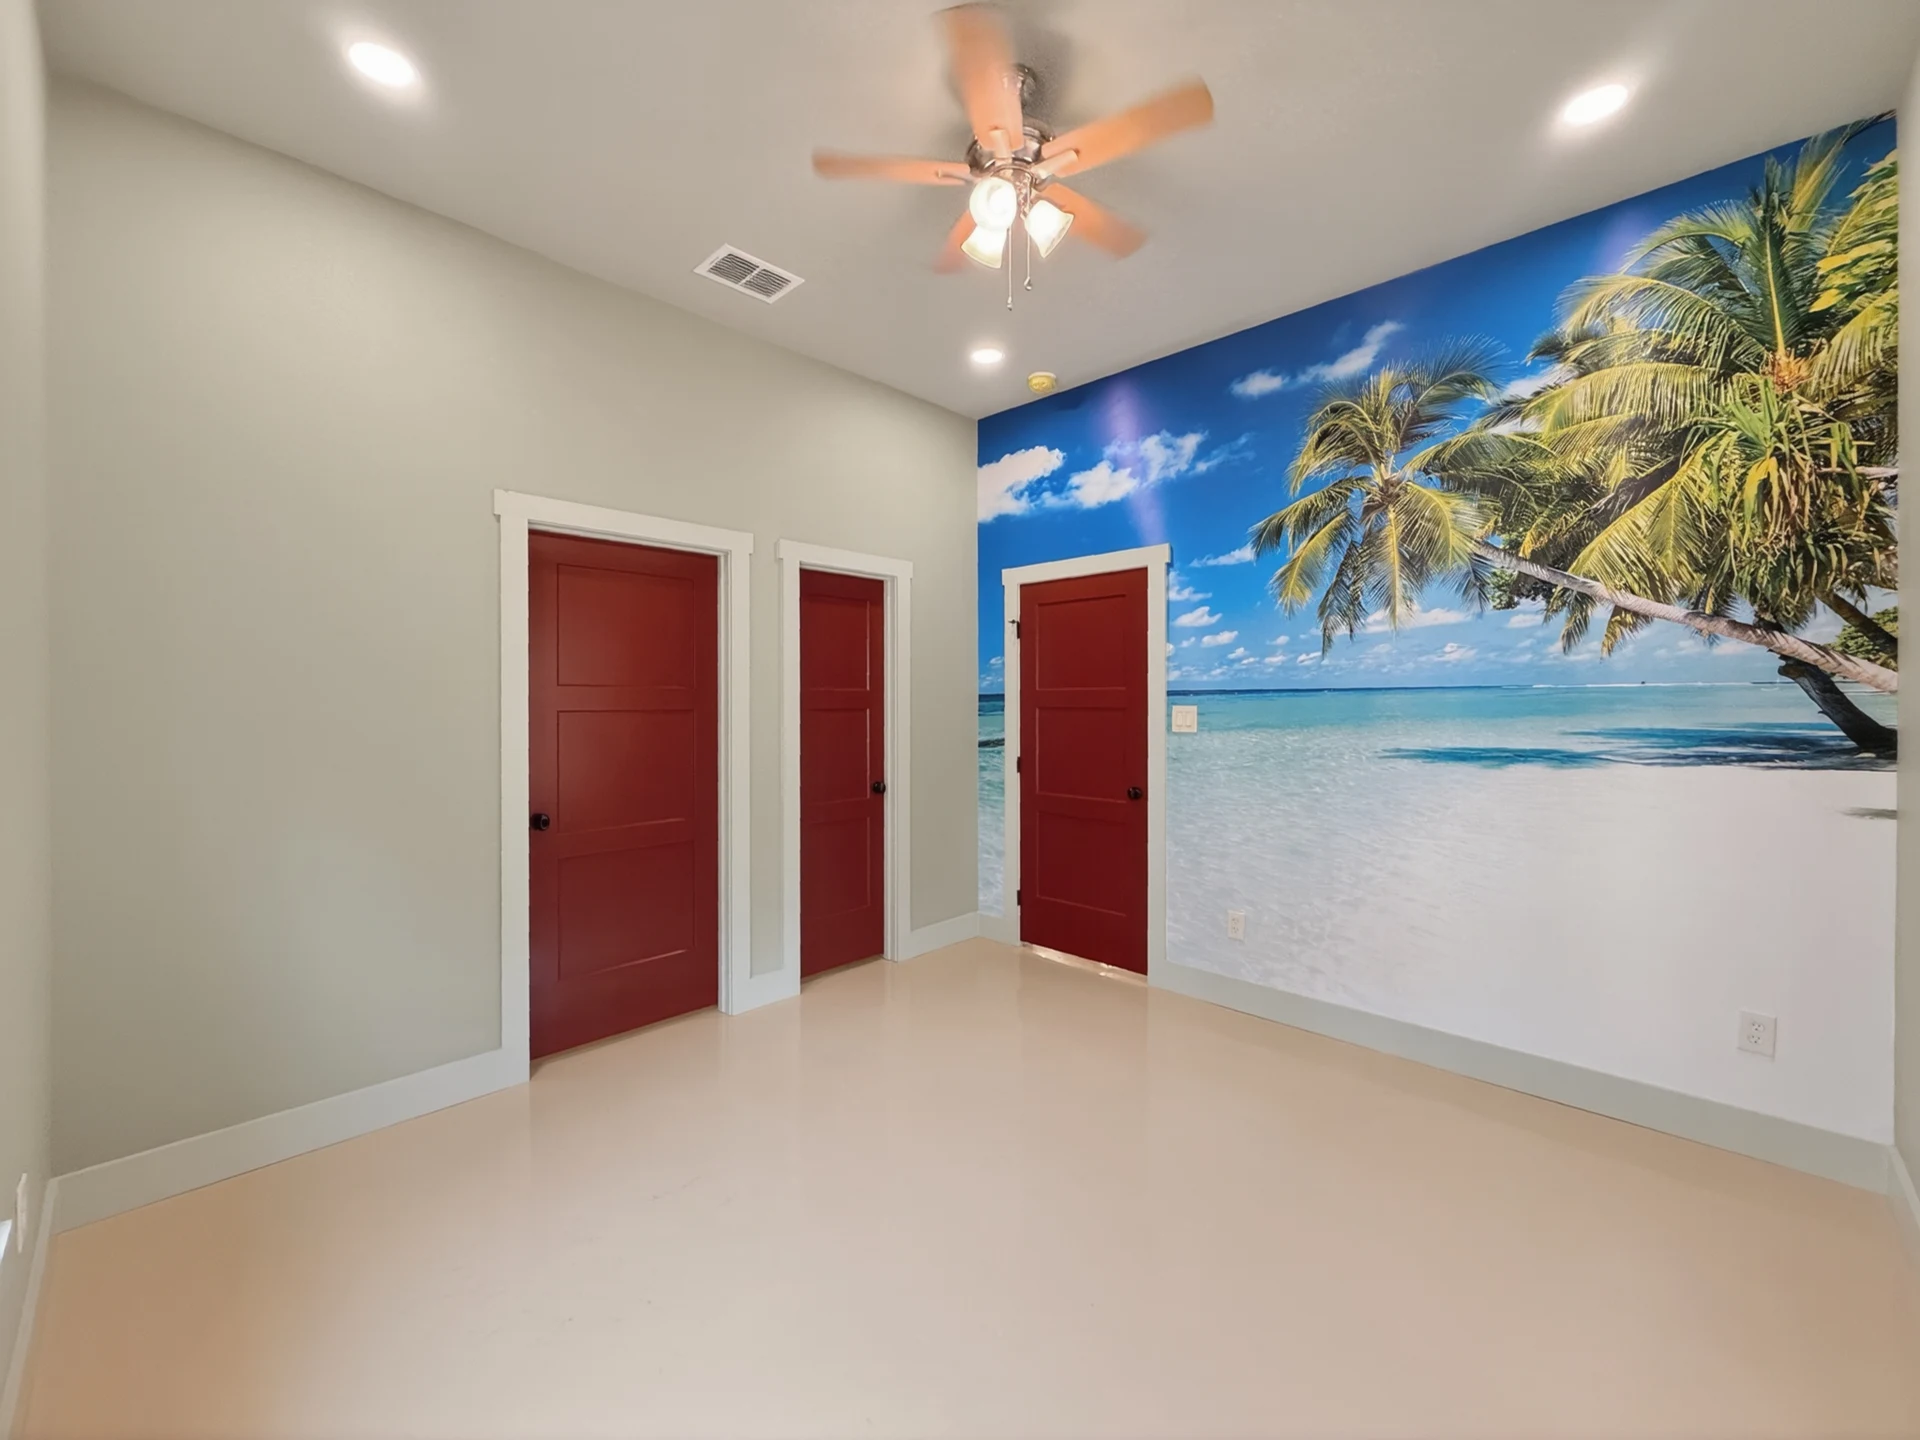
  • Wallpaper accent wall
  • Custom tiled walk-in shower with Glazzio Rain Drop tile
  • Custom cabinetry, floating shelves, butcher-block countertops
  • Exterior: Colony Green 29-gauge metal walls, Rustic Red roof and trim

Walkthrough Video

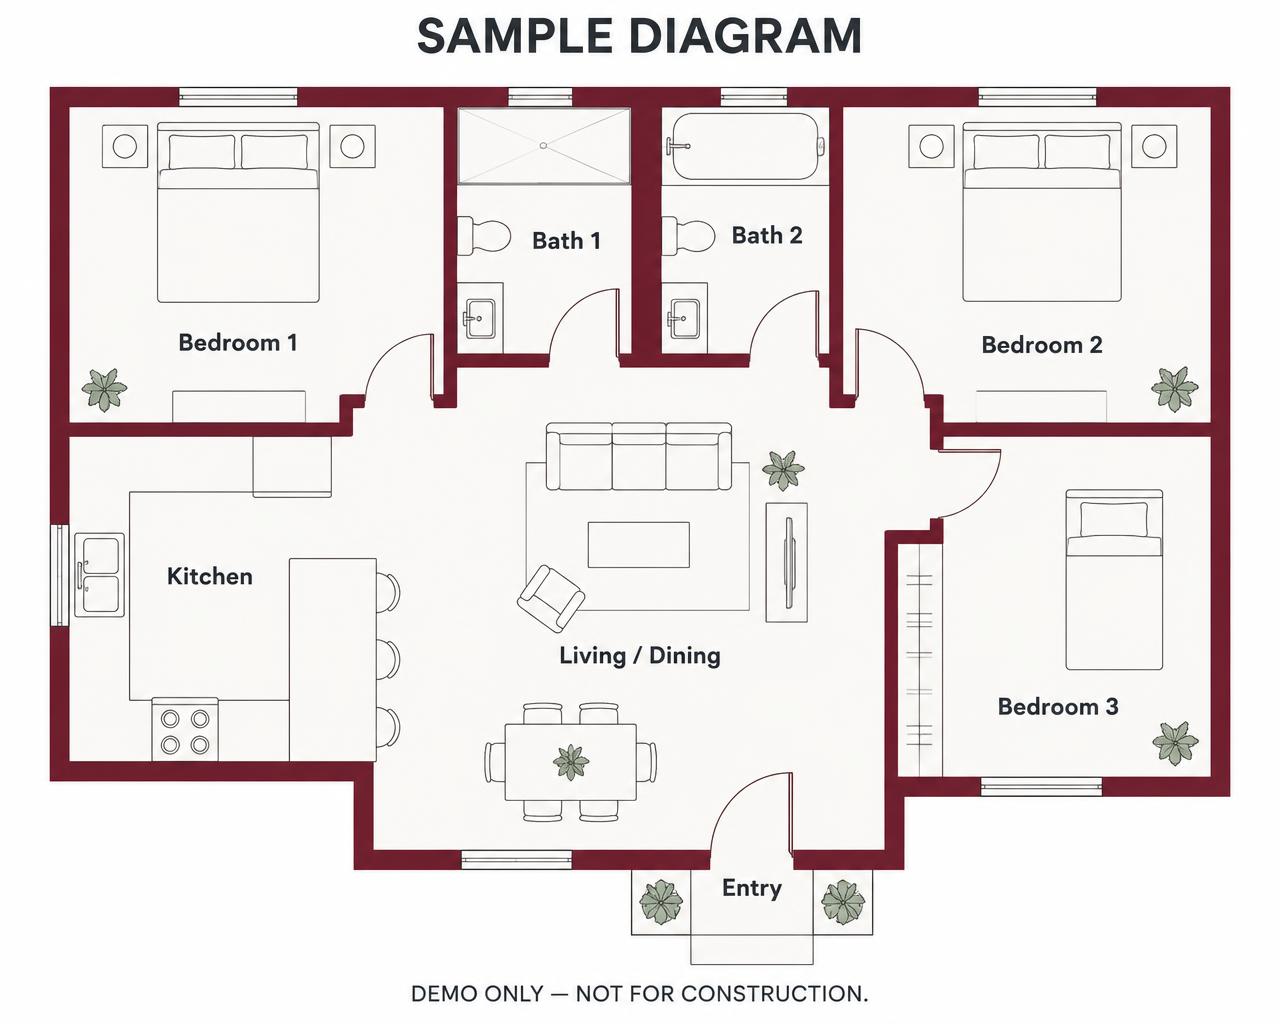
Floor Plan

Like this build? Start with a plan in the same style.

Let's Talk About Your Build

Thinking About Building? Let's Talk.

Tell us a little about what you're looking to build. We'd be glad to talk through the next steps with you.

Let's Talk About Your Build