Custom Homes
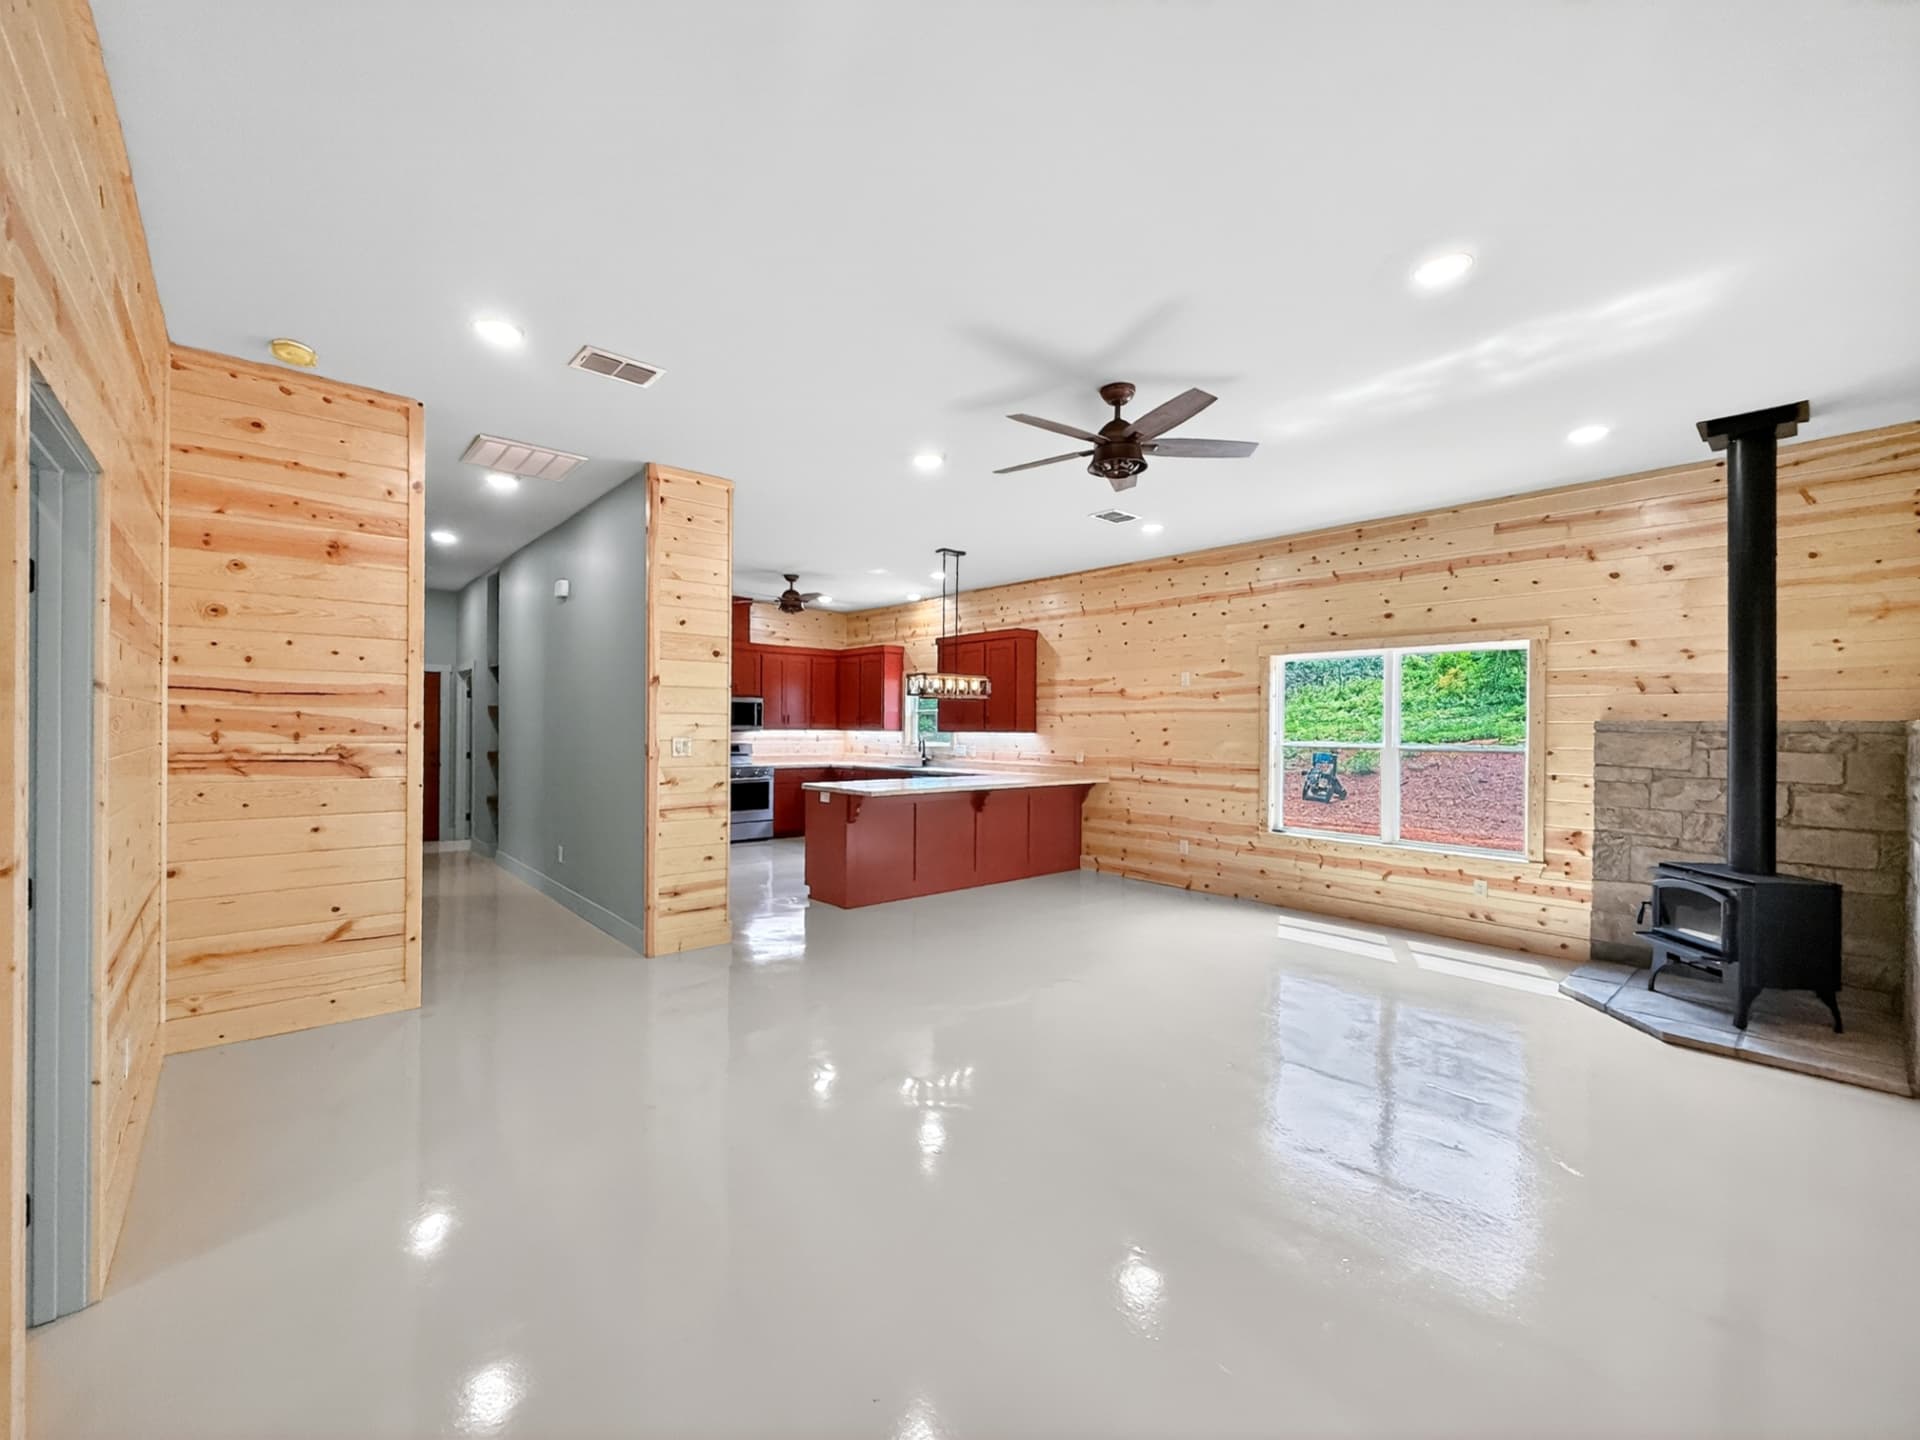
Sample planThe Piney Woods (Sample)
2,400 Sq. Ft. | 4 Bed | 3 Bath
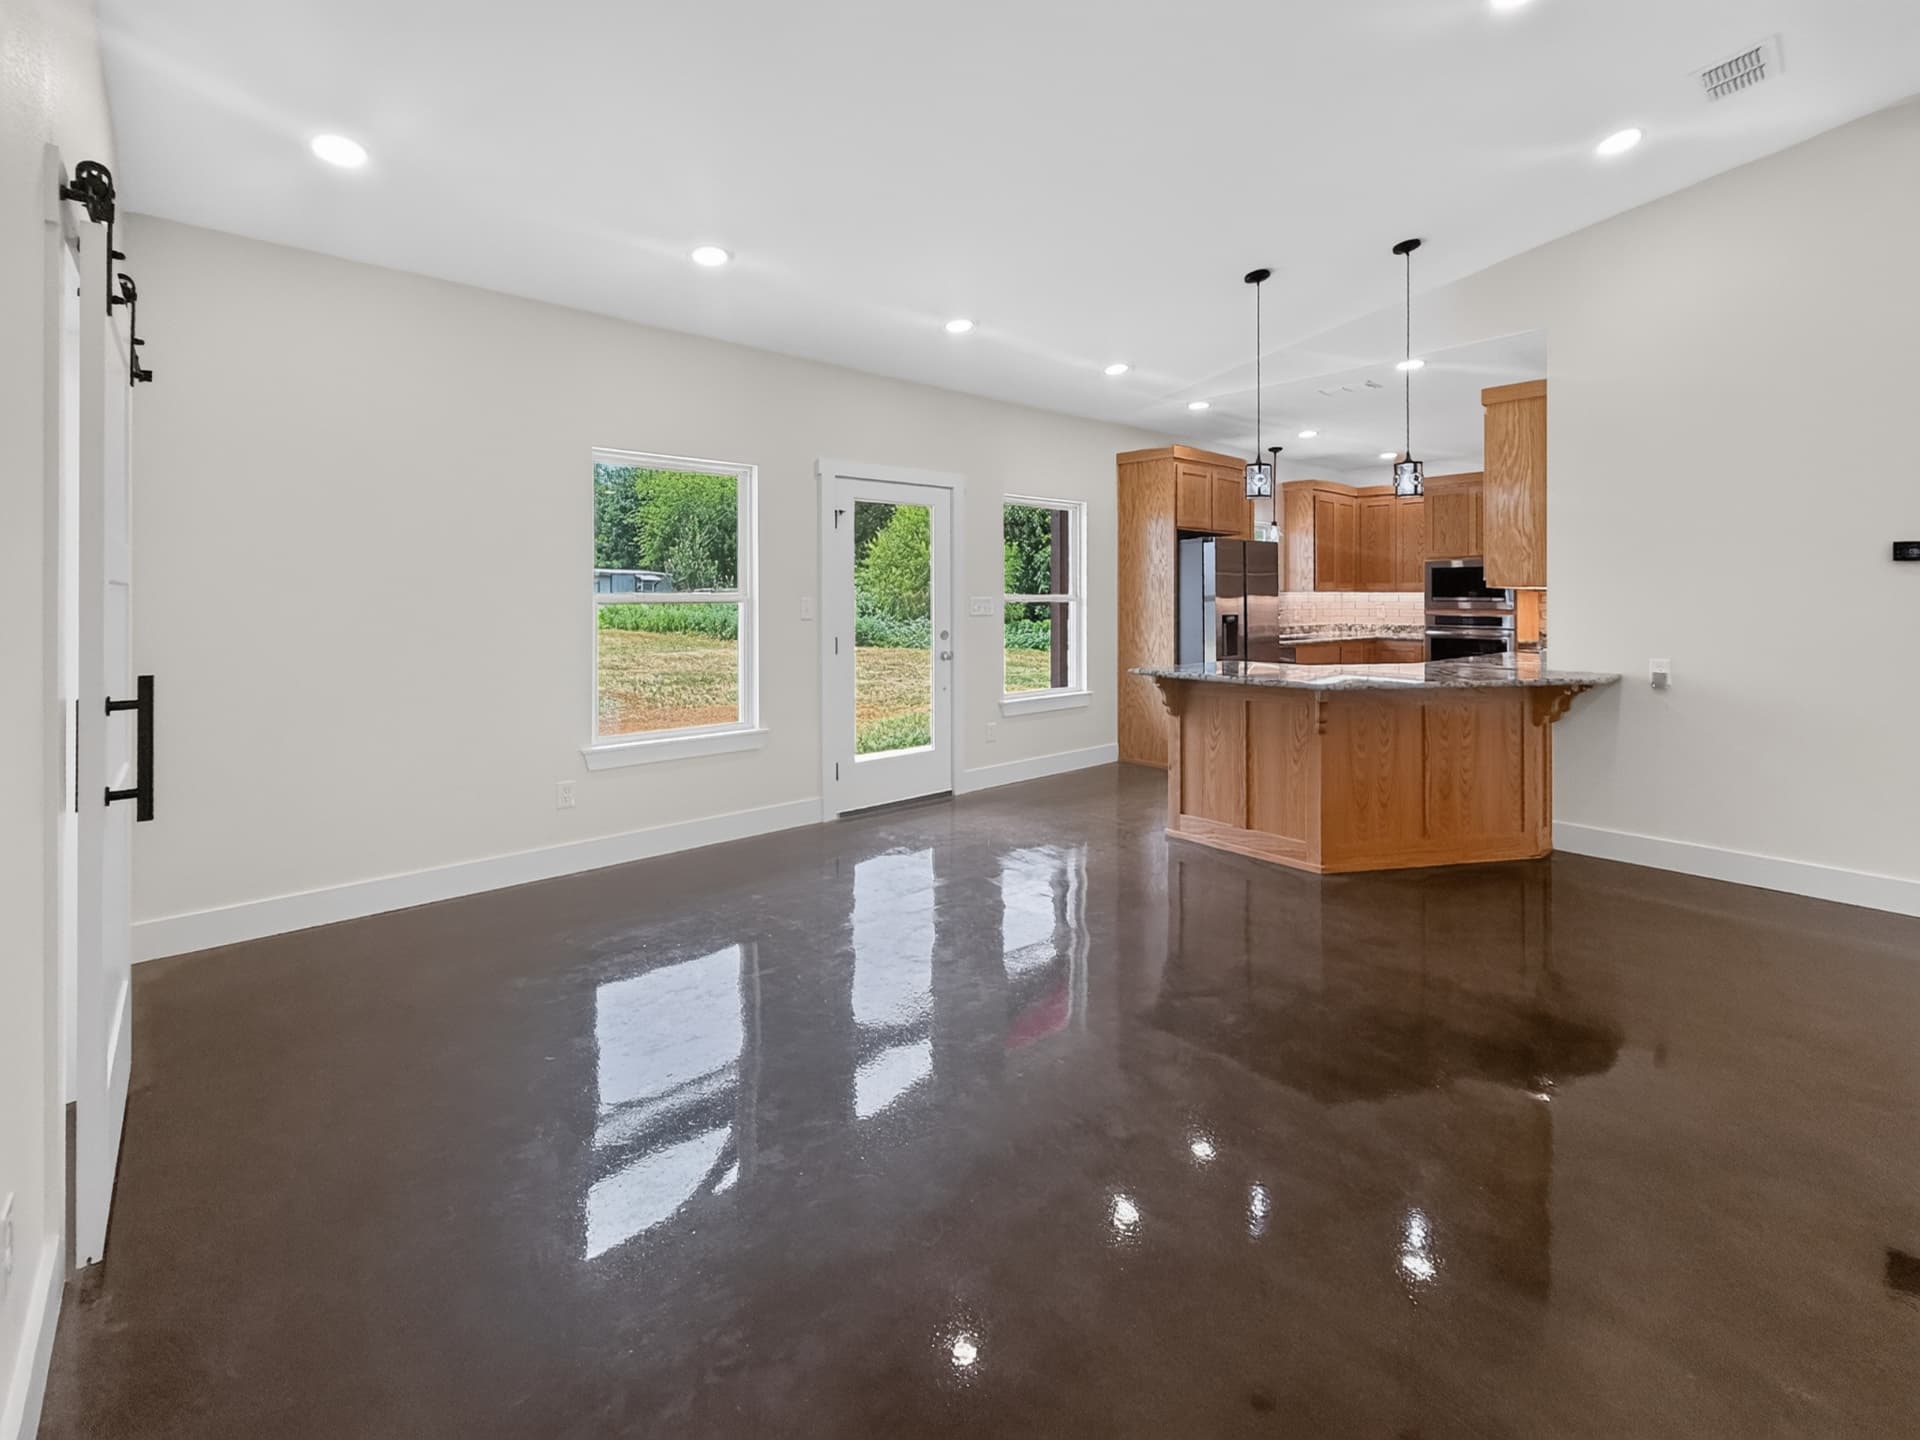
A sample custom home plan with an open great room, big kitchen island, and a private primary suite.
Sample plan for demonstration — images, specs, and price are examples.
Key Features
- Open great room and kitchen
- Primary suite with walk-in closet
- Covered back porch
Floor Plan
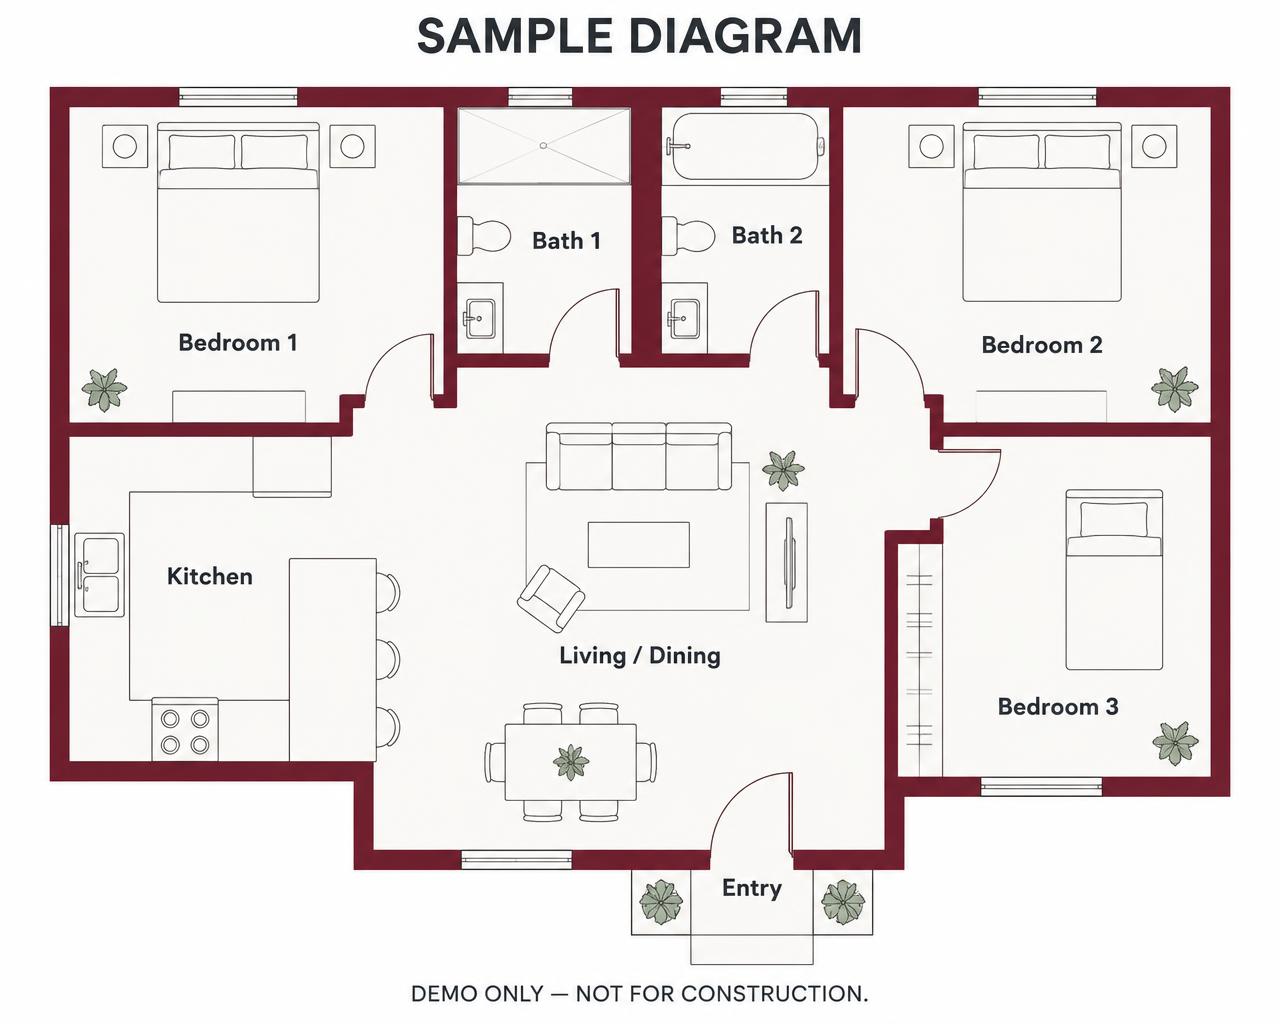
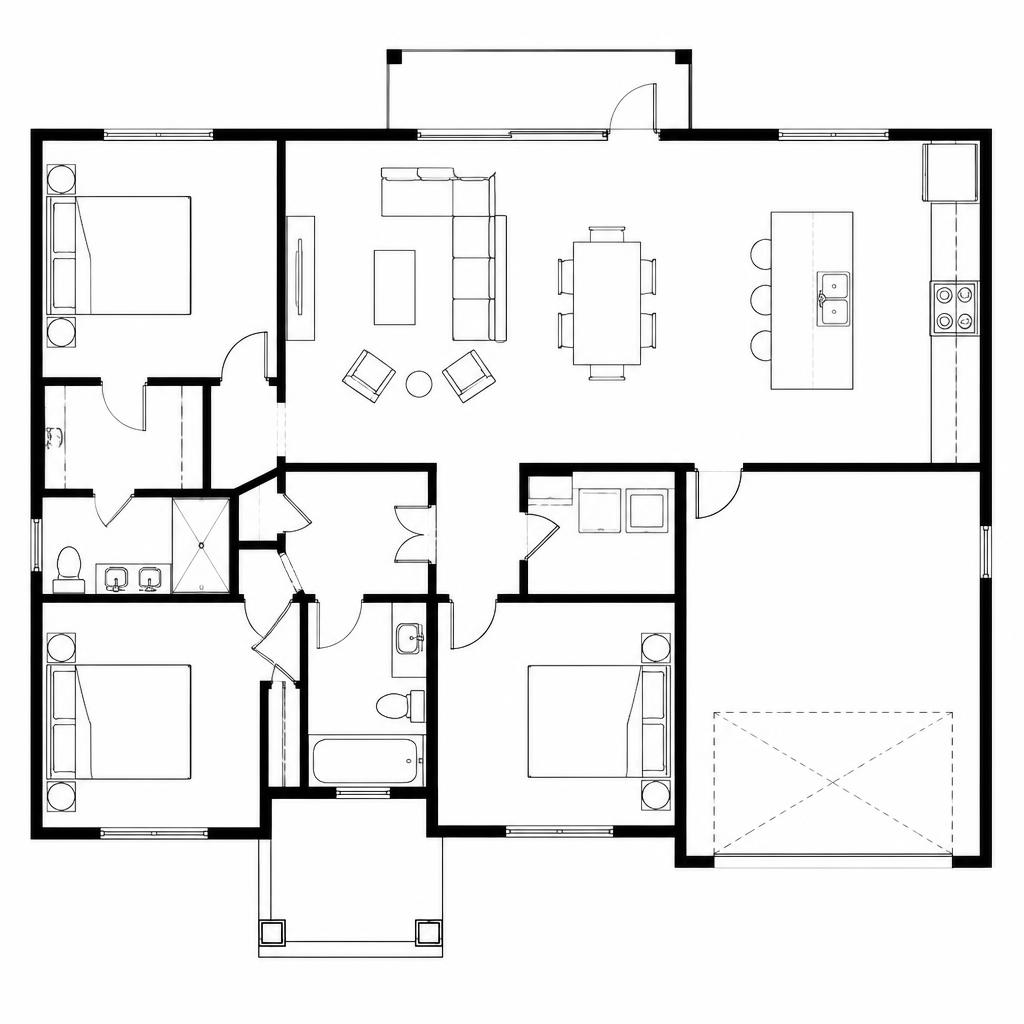
No approved PDF is available for this sample plan
Specifications
- Building Type
- Custom Homes
- Square Footage
- 2,400 Sq. Ft.
- Bedrooms
- 4
- Bathrooms
- 3
- Plan Price
- $1,250
Let's Talk About This Plan
Share what you like about this design. We'll help you think through what may work for your land, needs, and budget.