Shops & Garages
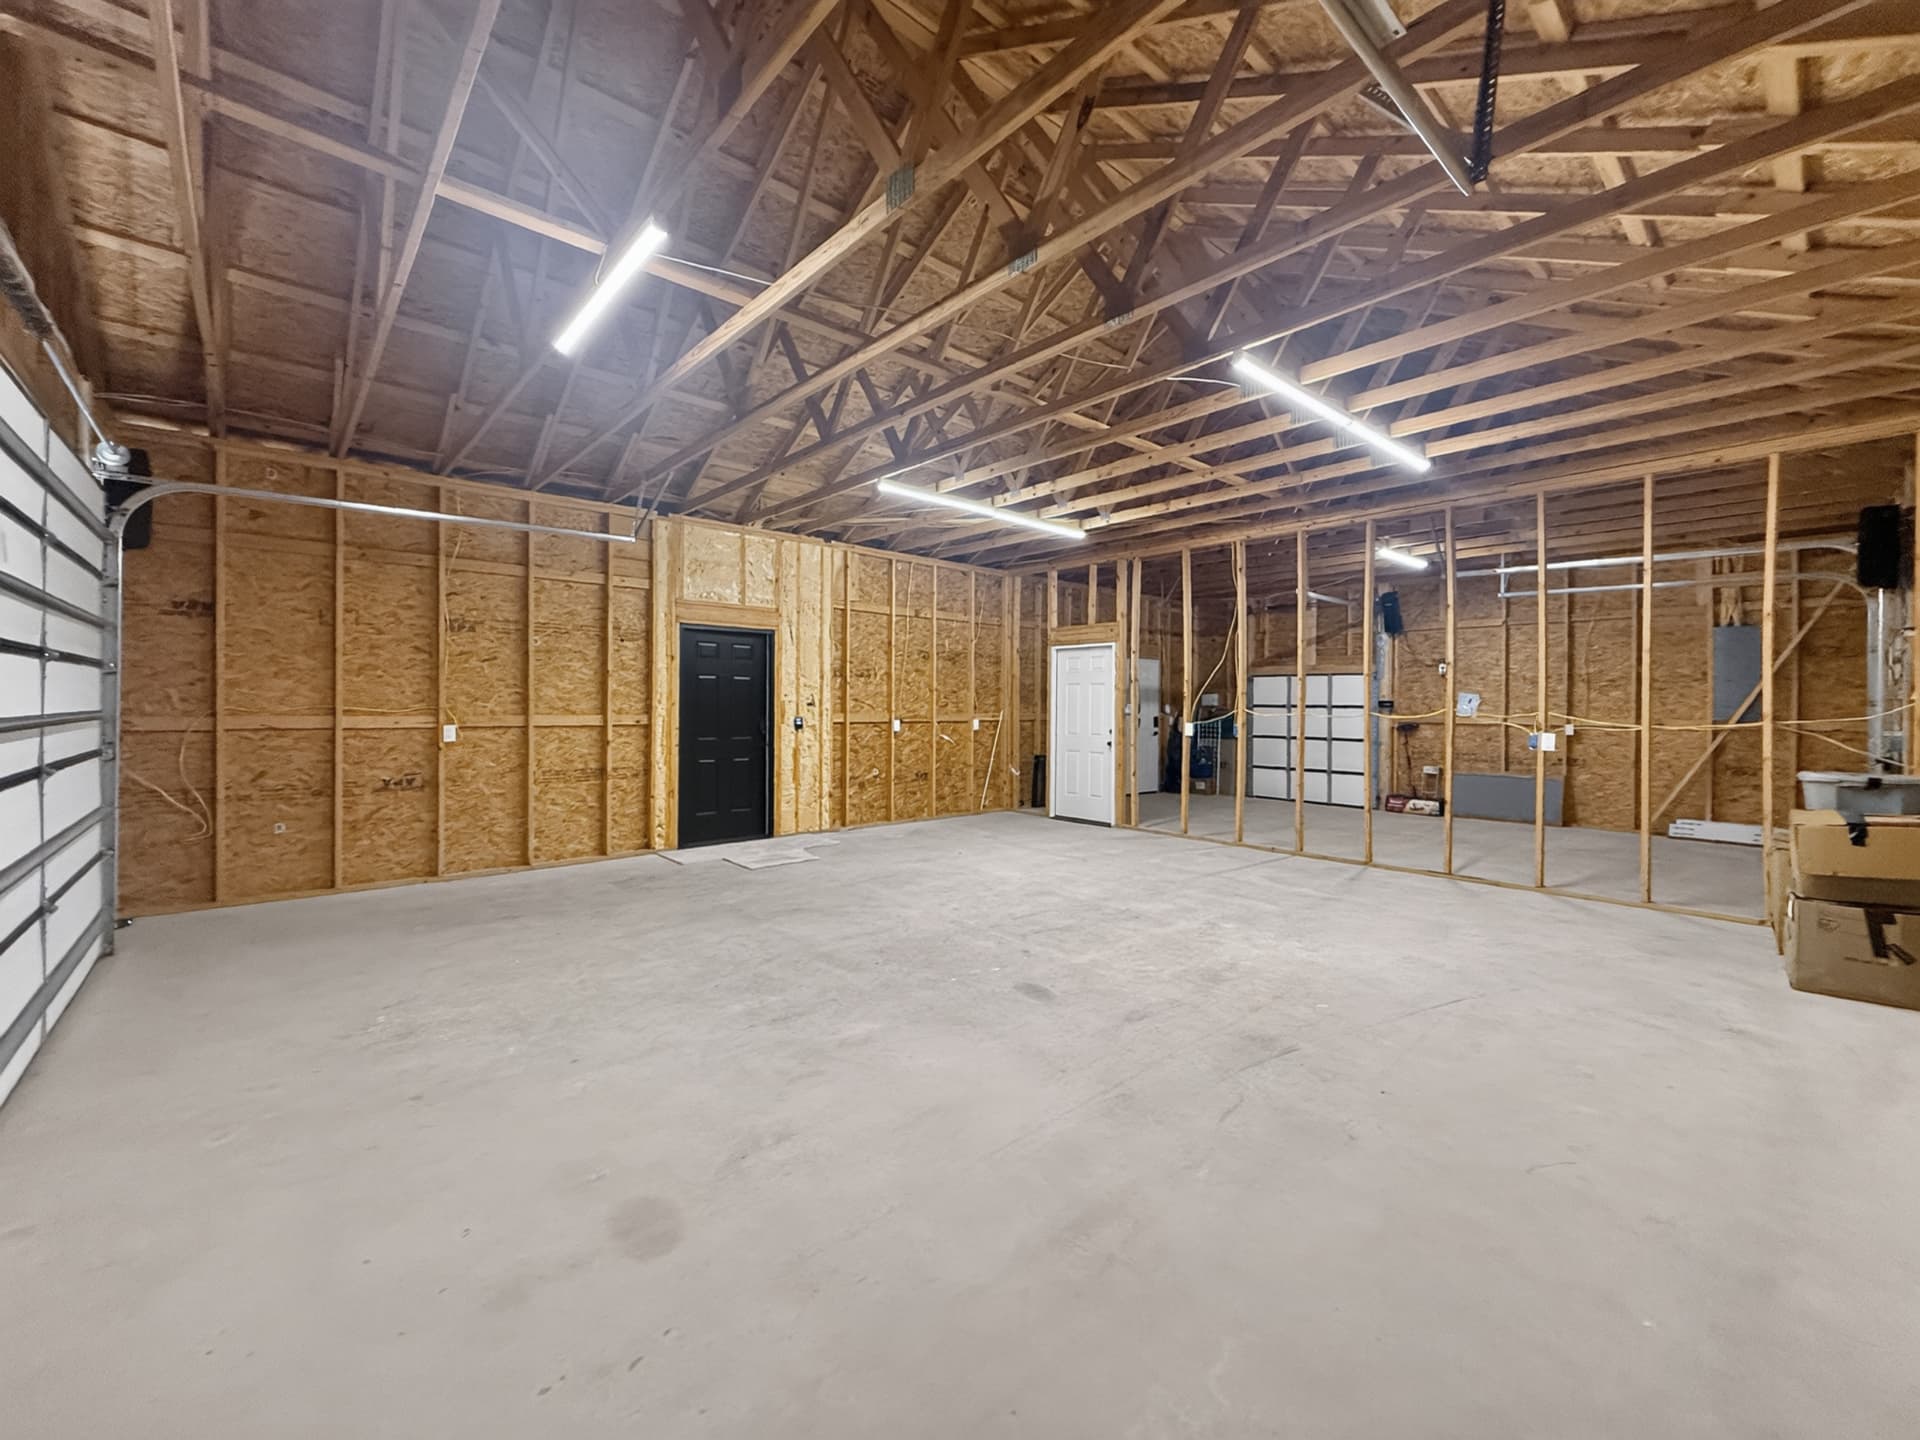
Sample planThe Workhorse Shop (Sample)
1,800 Sq. Ft.
A sample shop and garage plan with tall doors, open clear span, and space for a workbench wall.
Sample plan for demonstration — images, specs, and price are examples.
Key Features
- Two oversized roll-up doors
- Clear-span interior
- Workbench wall
Floor Plan
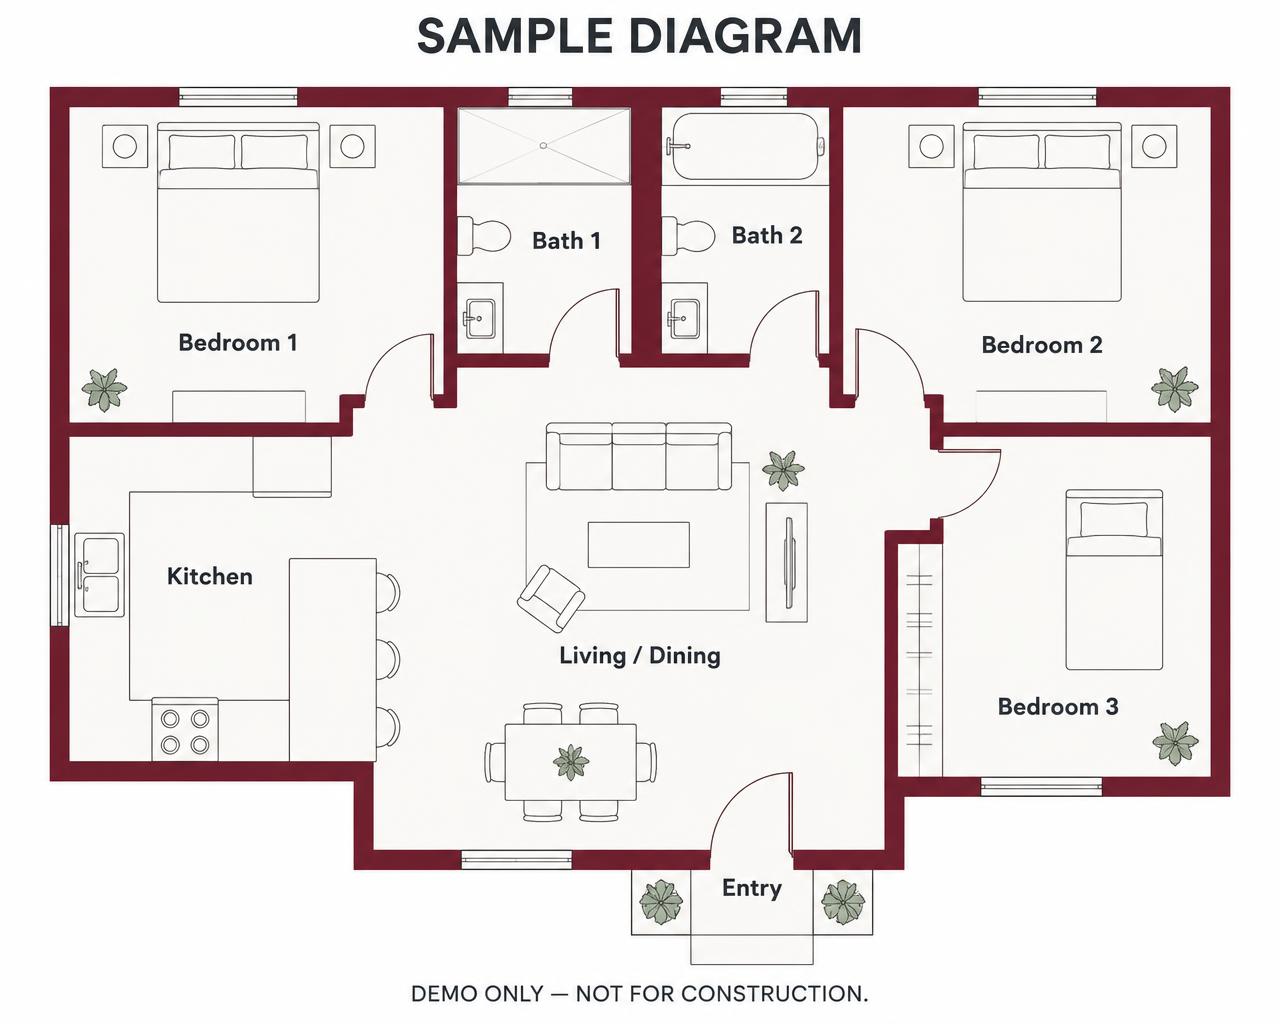
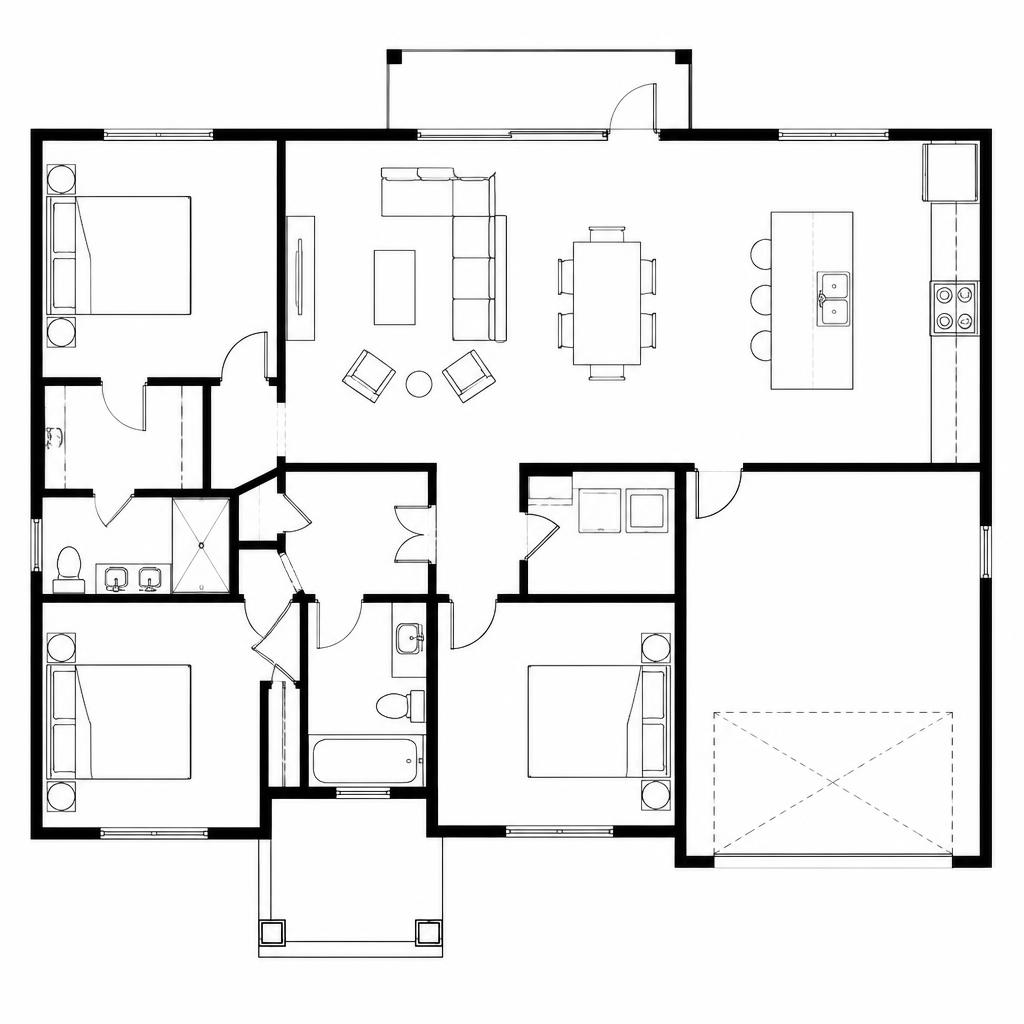
No approved PDF is available for this sample plan
Specifications
- Building Type
- Shops & Garages
- Square Footage
- 1,800 Sq. Ft.
- Dimensions
- 40’ x 45’
- Plan Price
- $450
Let's Talk About This Plan
Share what you like about this design. We'll help you think through what may work for your land, needs, and budget.