
BryanMark Construction
← Our Work

Barndominiums

The Hook & Bull Barndo

1,200 Sq. Ft. | 2 Bed | 2 Bath | Gilmer, Texas

The Hook & Bull Barndo photo 11 / 24

About This Build

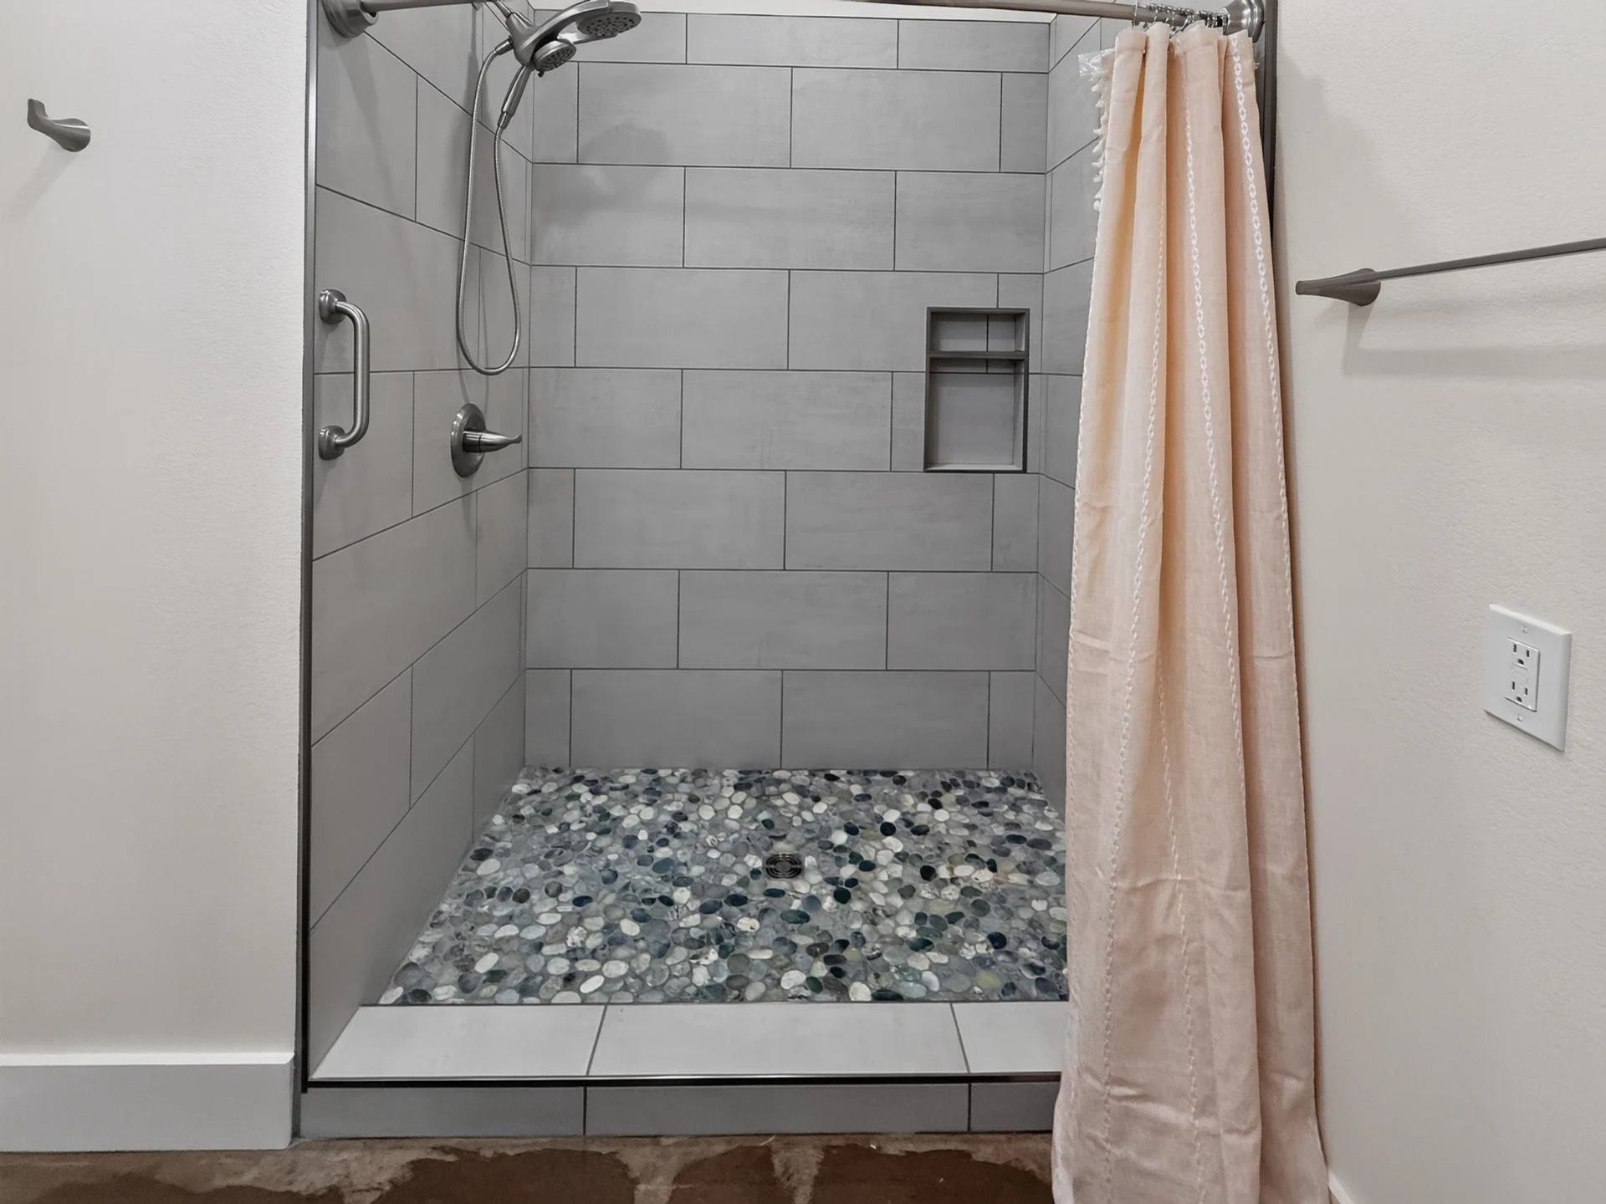
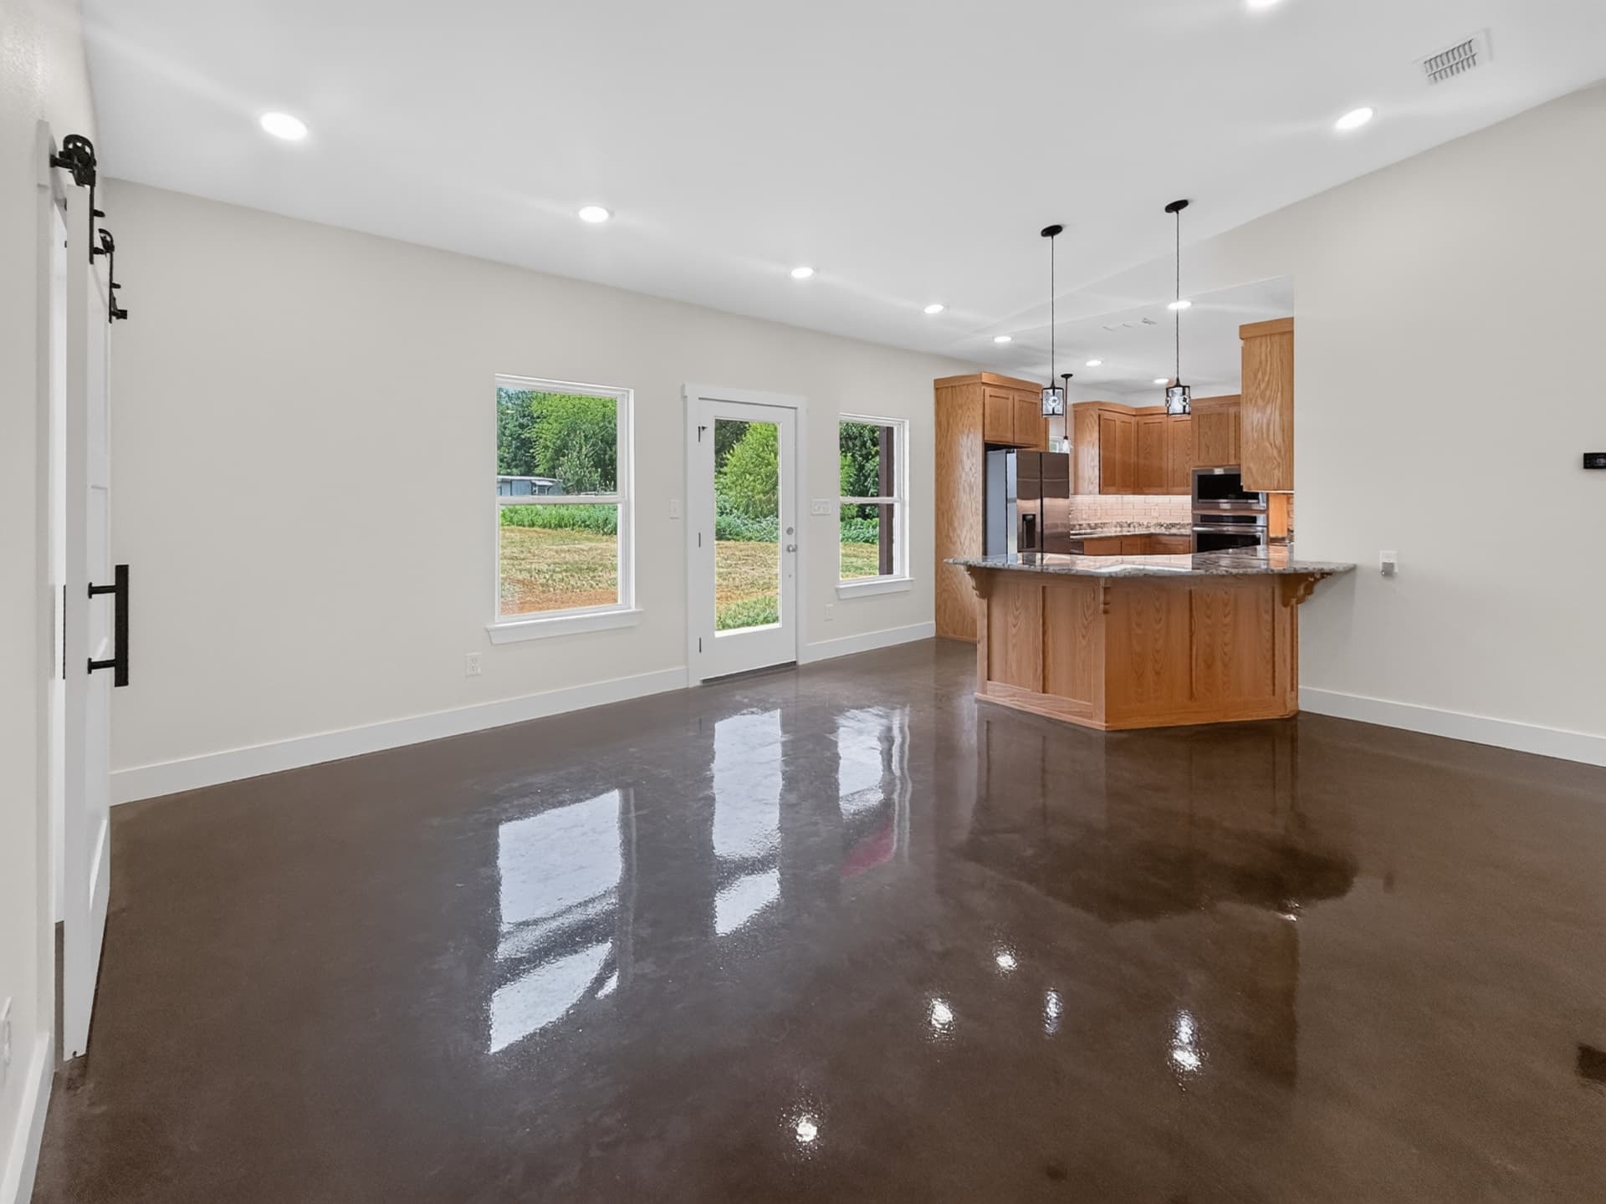
This barndominium was planned for a homeowner moving closer to family in East Texas. The goal was a comfortable, practical space with accessibility in mind. An open layout, cathedral ceiling, and walk-in tub help support everyday living, while the red-and-white exterior gives the building its own personality. It's a reminder that a custom build should fit the people who will live in it.
Features

  • Open-concept layout
  • Cathedral ceiling
  • Primary suite connected to bathroom
  • American Standard walk-in tub with whirlpool massage
  • Red-oak stained Shaker cabinets
  • White Orion granite countertops
  • Epoxy-stained concrete floors
  • Exterior: Brite Red 29-gauge metal walls, Brilliant White trim

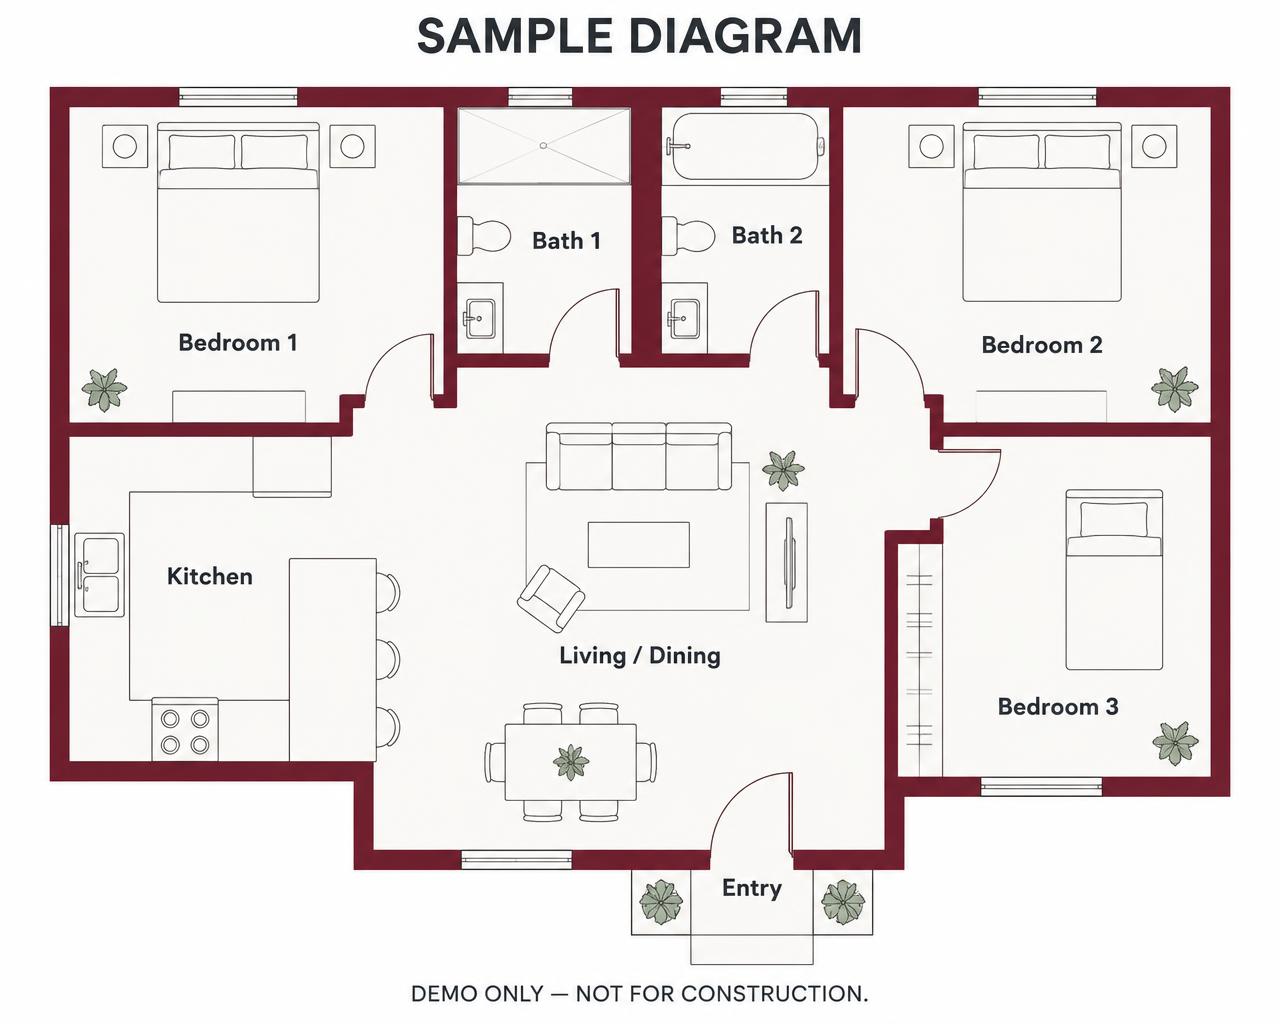
Floor Plan

Like this build? Start with a plan in the same style.

Let's Talk About Your Build

Thinking About Building? Let's Talk.

Tell us a little about what you're looking to build. We'd be glad to talk through the next steps with you.

Let's Talk About Your Build